Booked a Pop-Up Space? Get the Venue Layout Signed Off Before Printing
A pop-up organiser approves the booth fee. The decorator then adds a queue rail, the supplier adds two fridges, and the final drawing looks nothing like the one the venue saw. Get the event use and layout reviewed before you commit to fixtures.
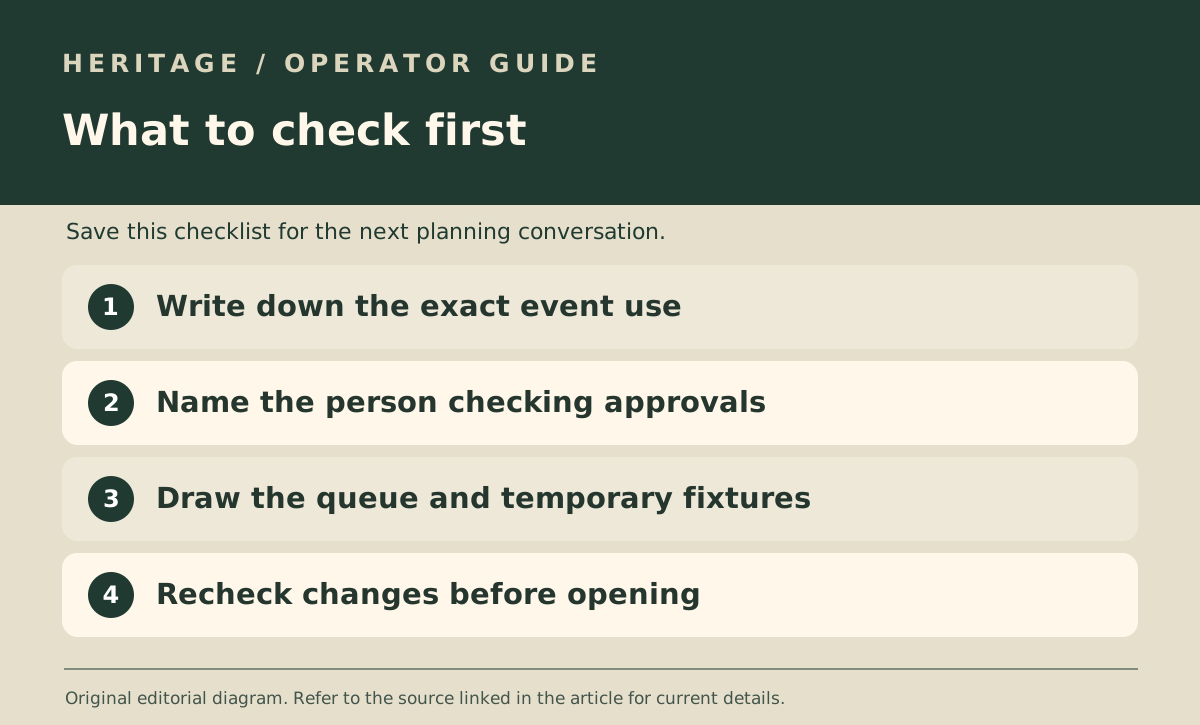
Start with the specific use, not the venue’s name
Ask the venue what it already permits in the exact space and on the exact dates. A full-day activity with demonstrations, a queue and temporary equipment is not necessarily the same proposal as a counter selling packaged items. Give the venue a precise description to review.
SCDF provides guidance on temporary change of use for events and activities such as roadshows or exhibitions. Ask who will check whether approval applies to your setup and who will submit on behalf of the event where required. Do not assume the venue booking is the same as the approval.
Show the things a floor plan can hide
Mark where customers arrive, where they wait, where stock sits and how the team moves equipment in and out. Ask the venue what it needs to see about any bulky display or temporary installation. For a busy queue, map where the extra people would go if the planned area fills up.
Agree which layout is the reference copy and send the same version to suppliers. A graphic designer working from an old booth width can generate printed material or fixtures that no longer fit.
Create a sensible cutoff for layout changes
Get the event organiser or venue representative to confirm what needs rechecking if the layout changes. Give an address, map and load-in instructions to the staff who will install it.
Before opening, walk the final setup with the responsible lead. A box placed during load-in can change the intended route just as much as a fixed counter.